

DALLAS MEETING VENUES
We Take Space Seriously
We design spaces that you’ll want to innovate the day away in. From private breakout rooms tailored to formulate high-stakes plans to expansive floors built to network and unwind, our Dallas meeting venues seamlessly adapt to whatever’s on your agenda.
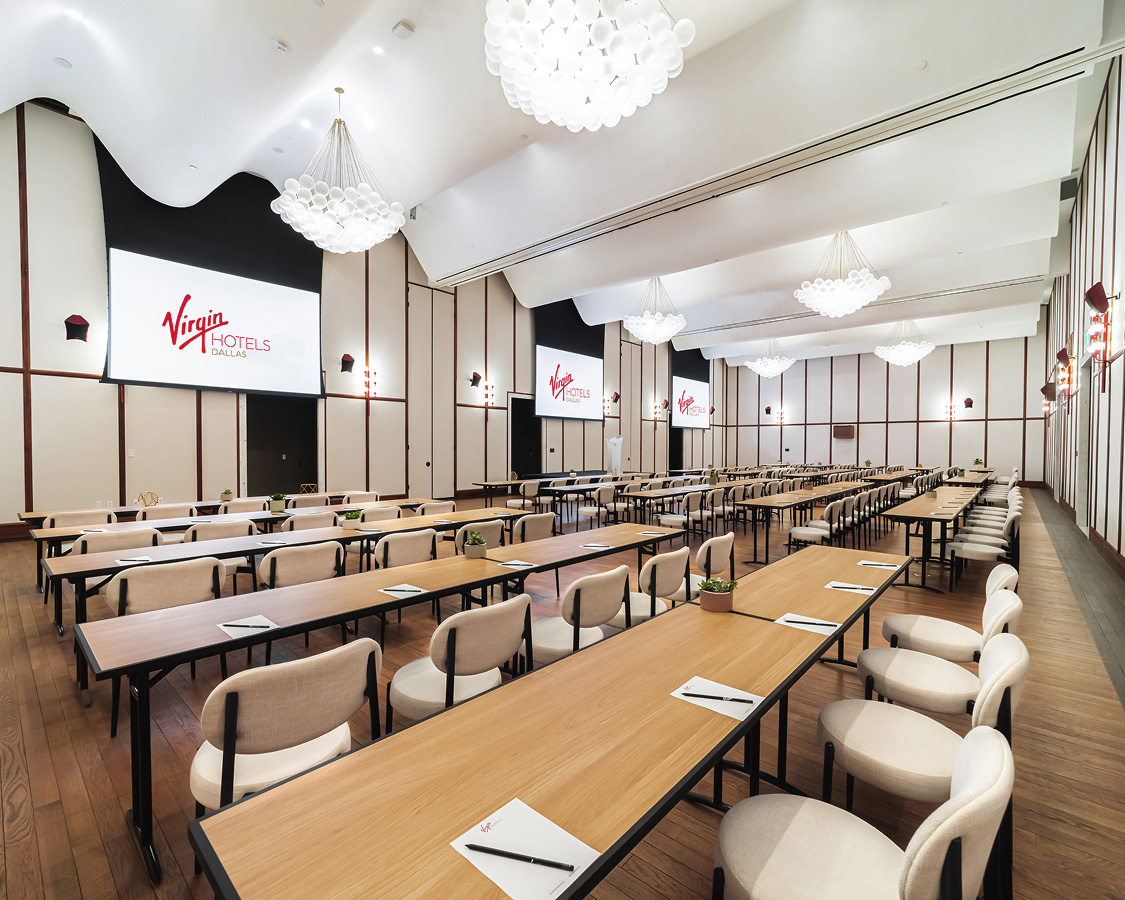
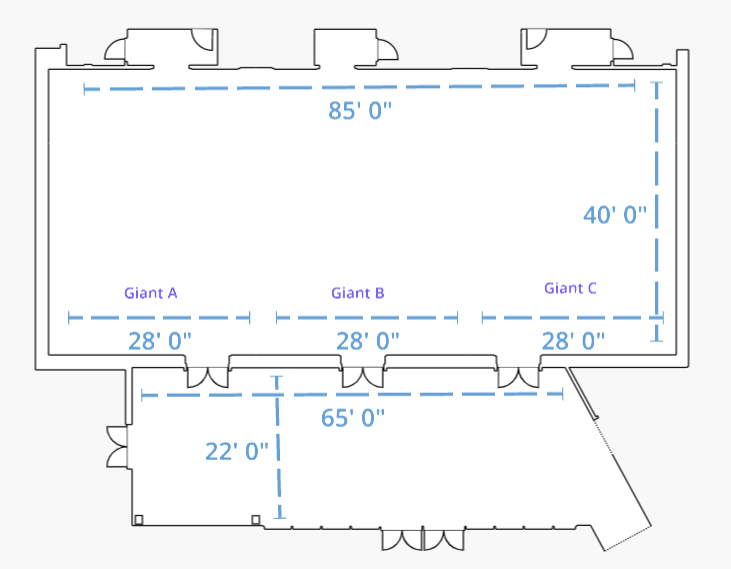
Named after the 1956 film from Marfa, our larger-than-life, aptly named Giant Ballroom is where business, banquets, and breakouts happen. The room features smooth acoustics, natural tones, and sleek hardwood floors and is divisible into thirds.
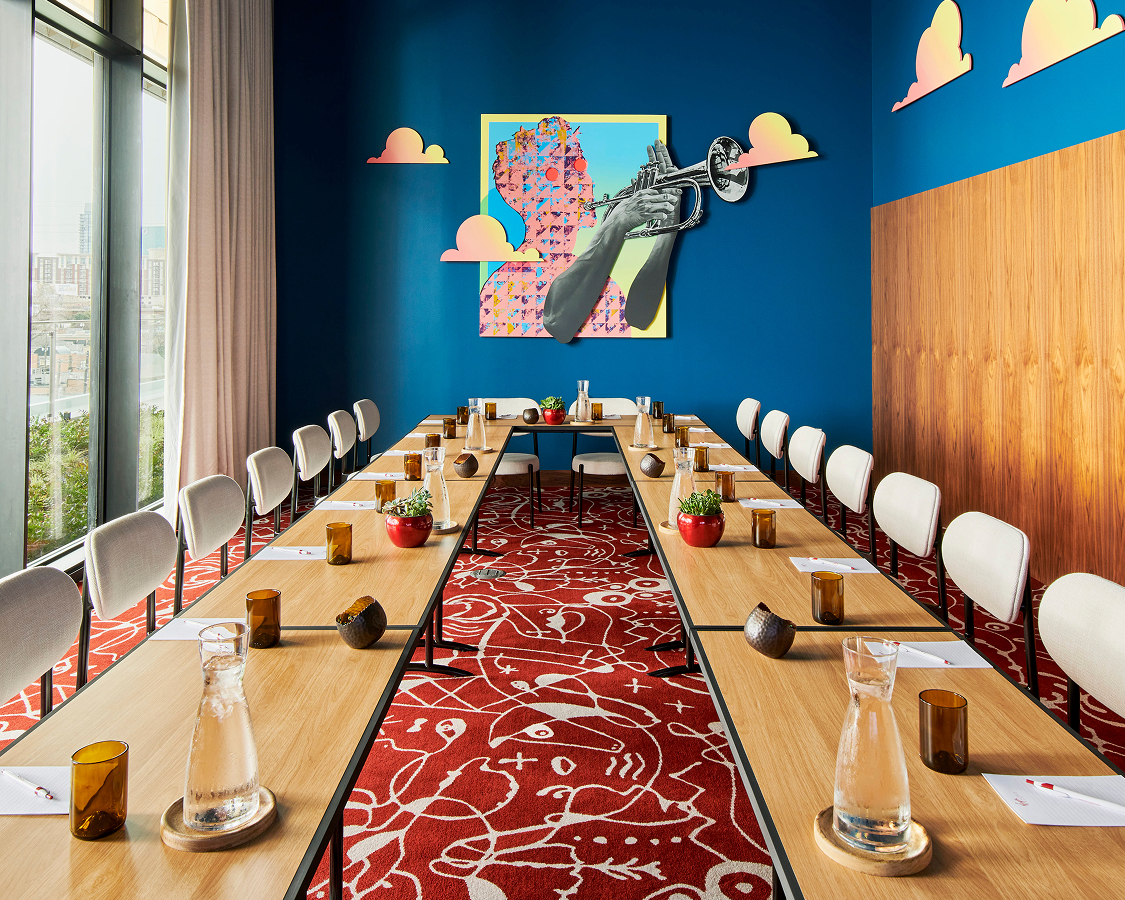
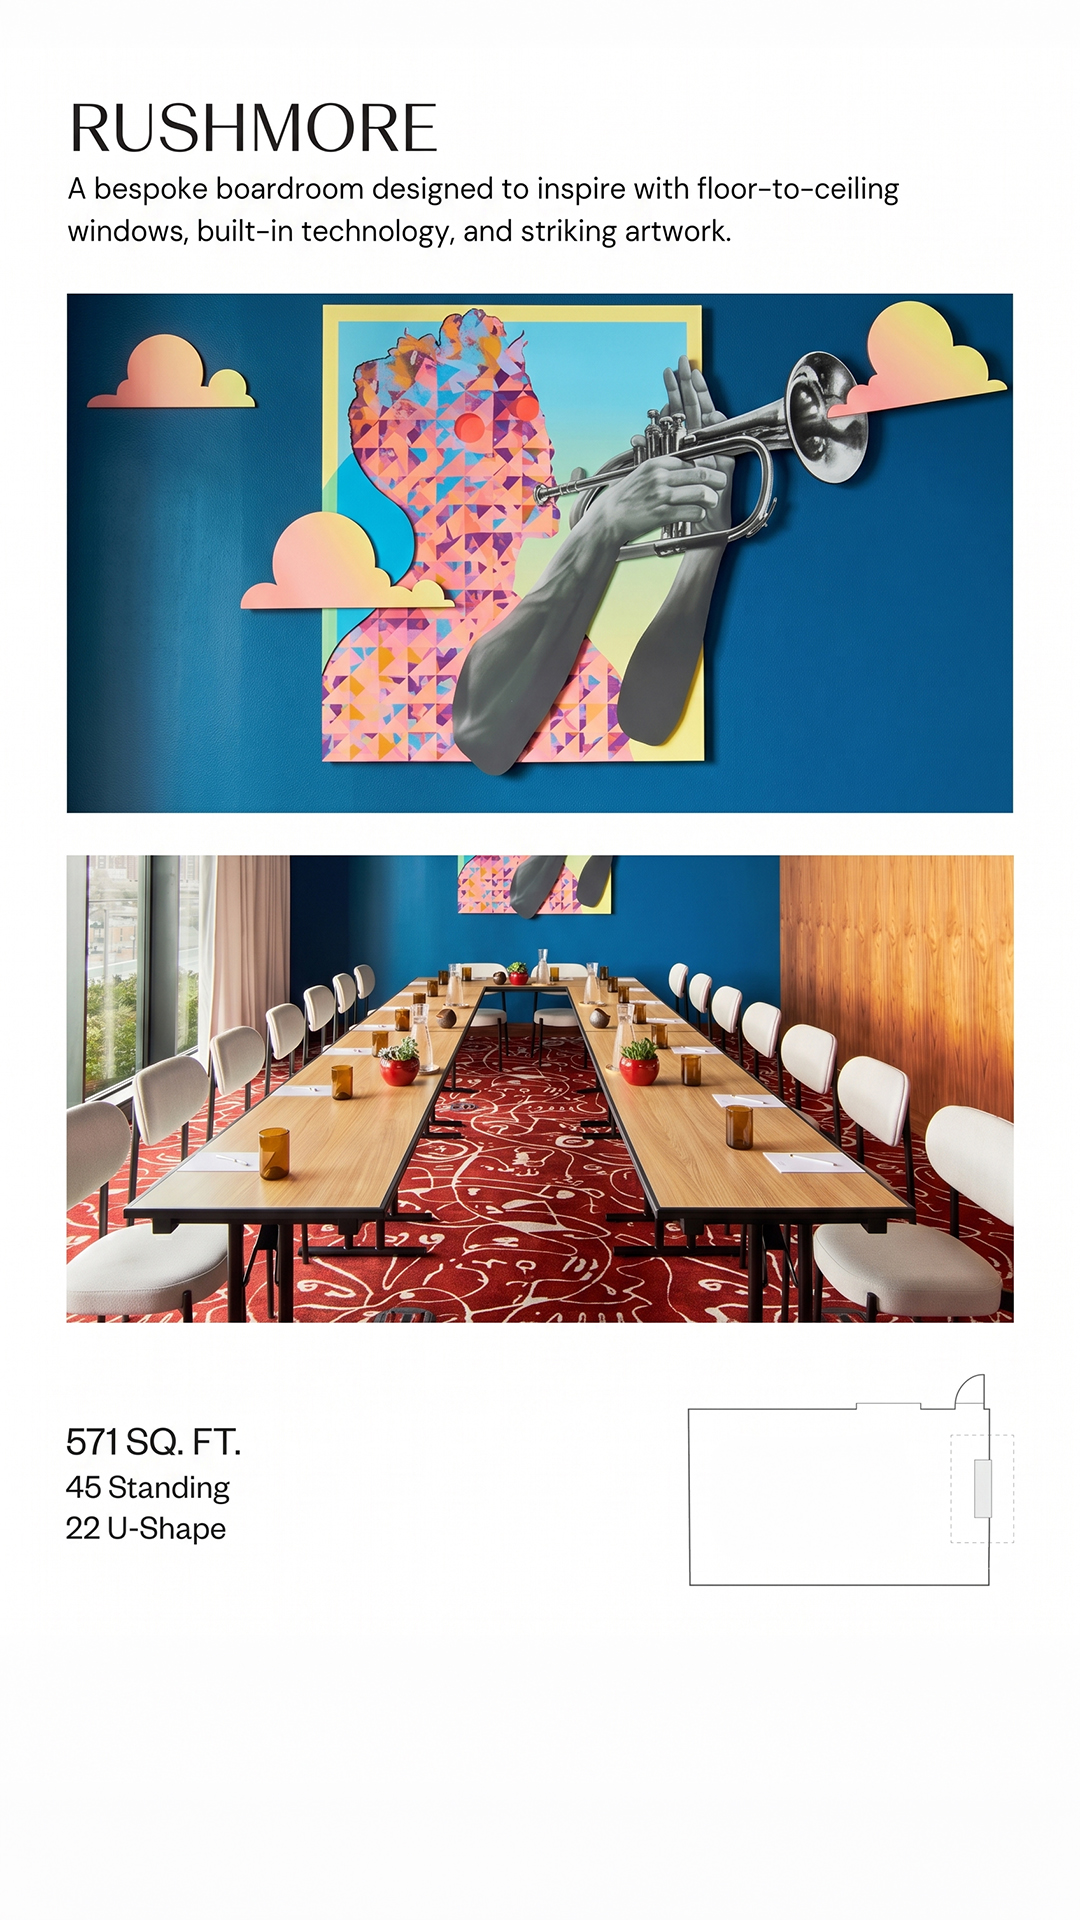
Ready to get cozy? Scale things down in this private meeting room, outfitted with floor-to-ceiling windows, built-in tech, and one-of-a-kind Texas-flavored design.

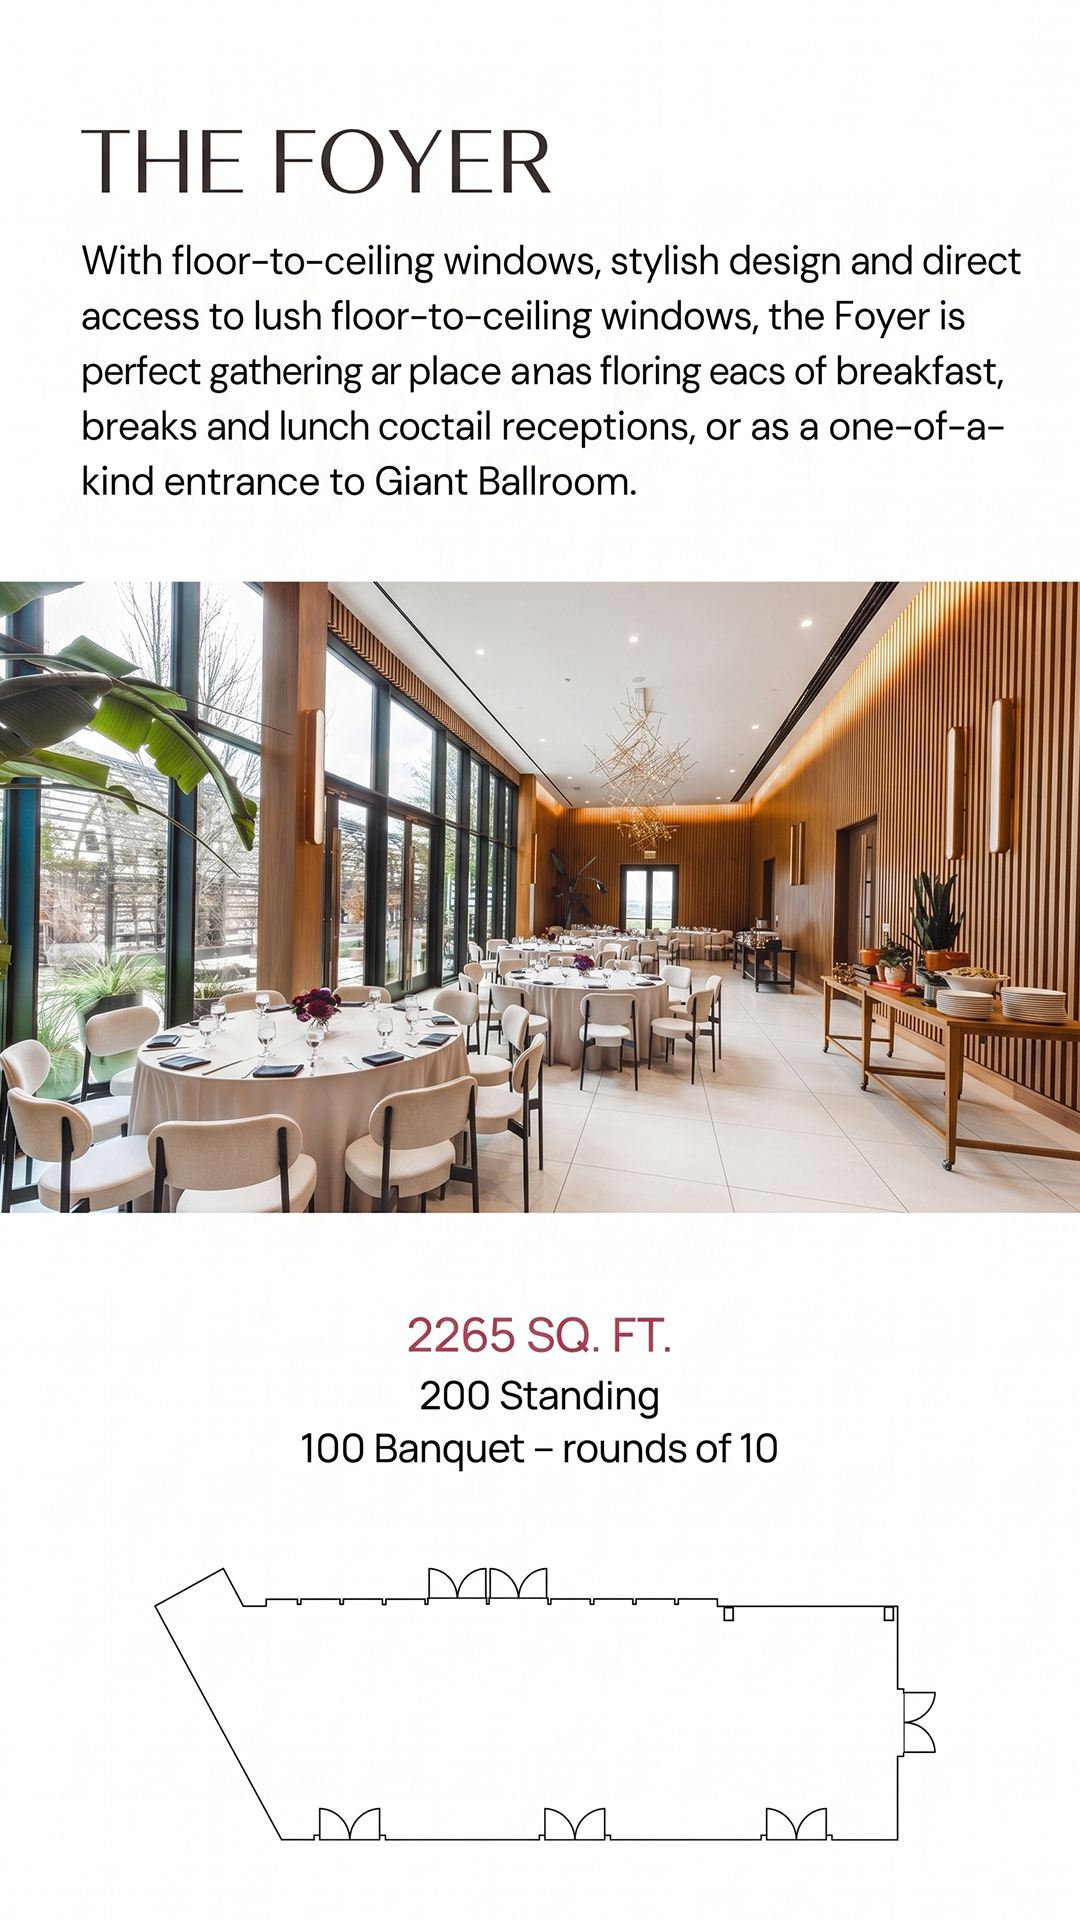
Receptions, breakouts, pre-functions all happen here without a hitch. This stylish space offers direct access into the Giant Ballroom, as well as lush outdoor gardens.
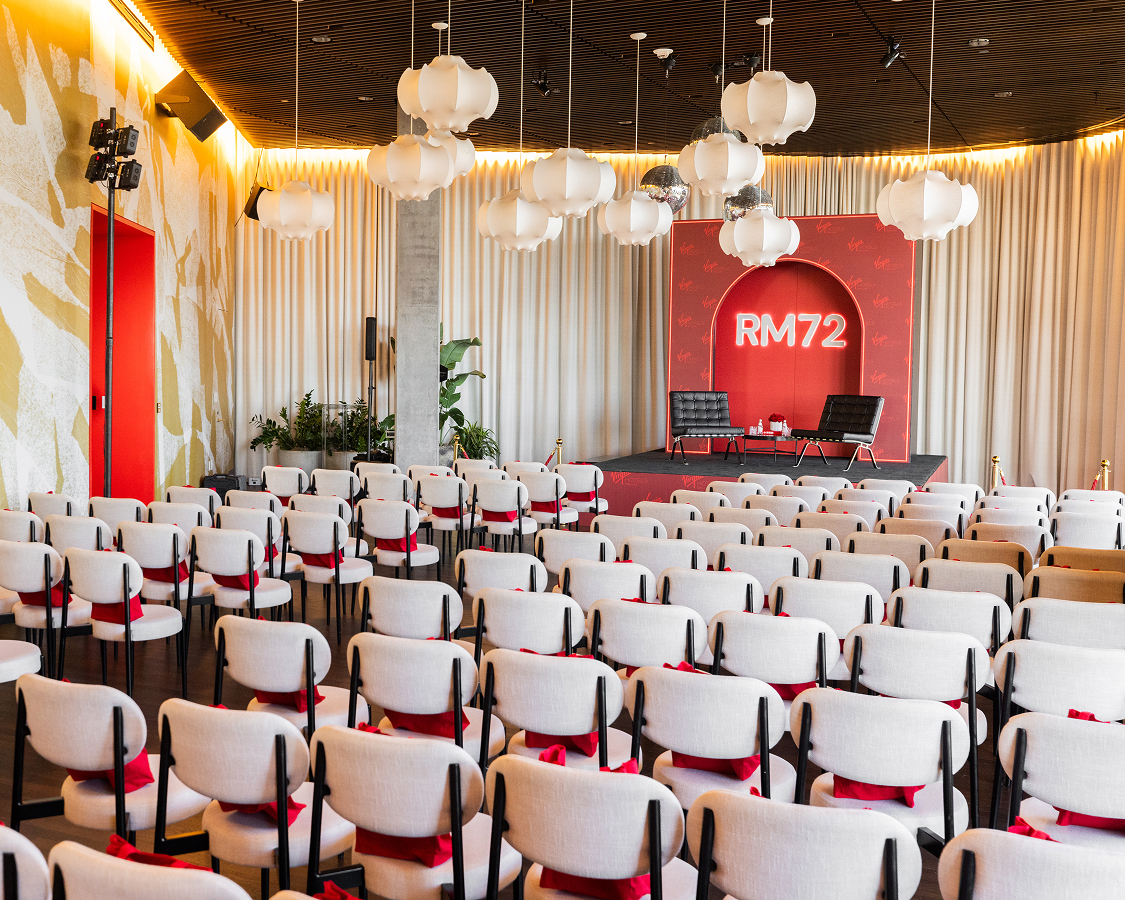
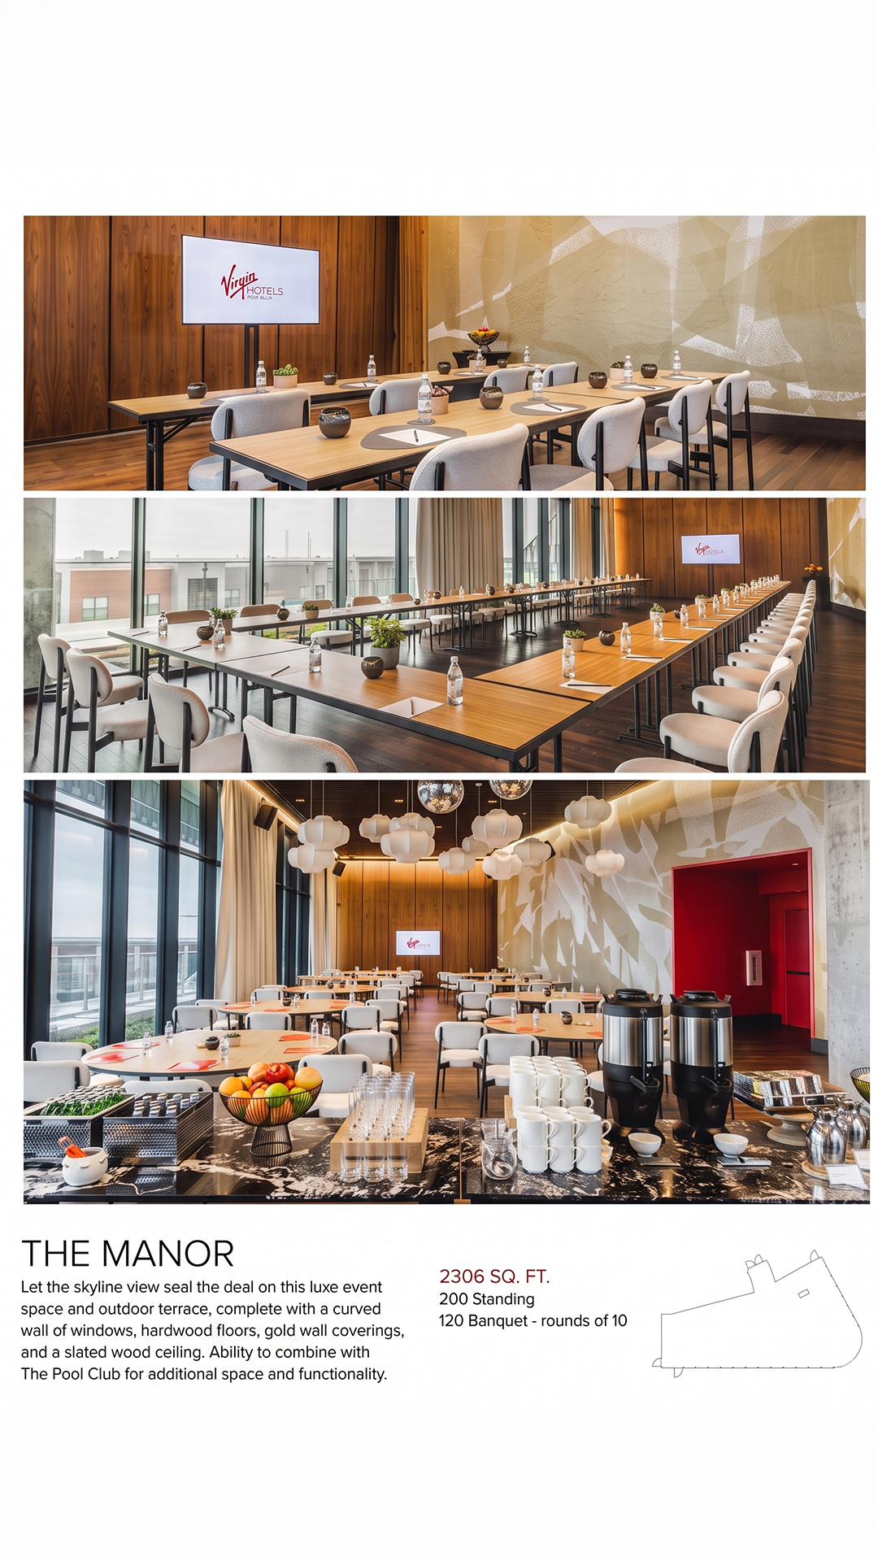
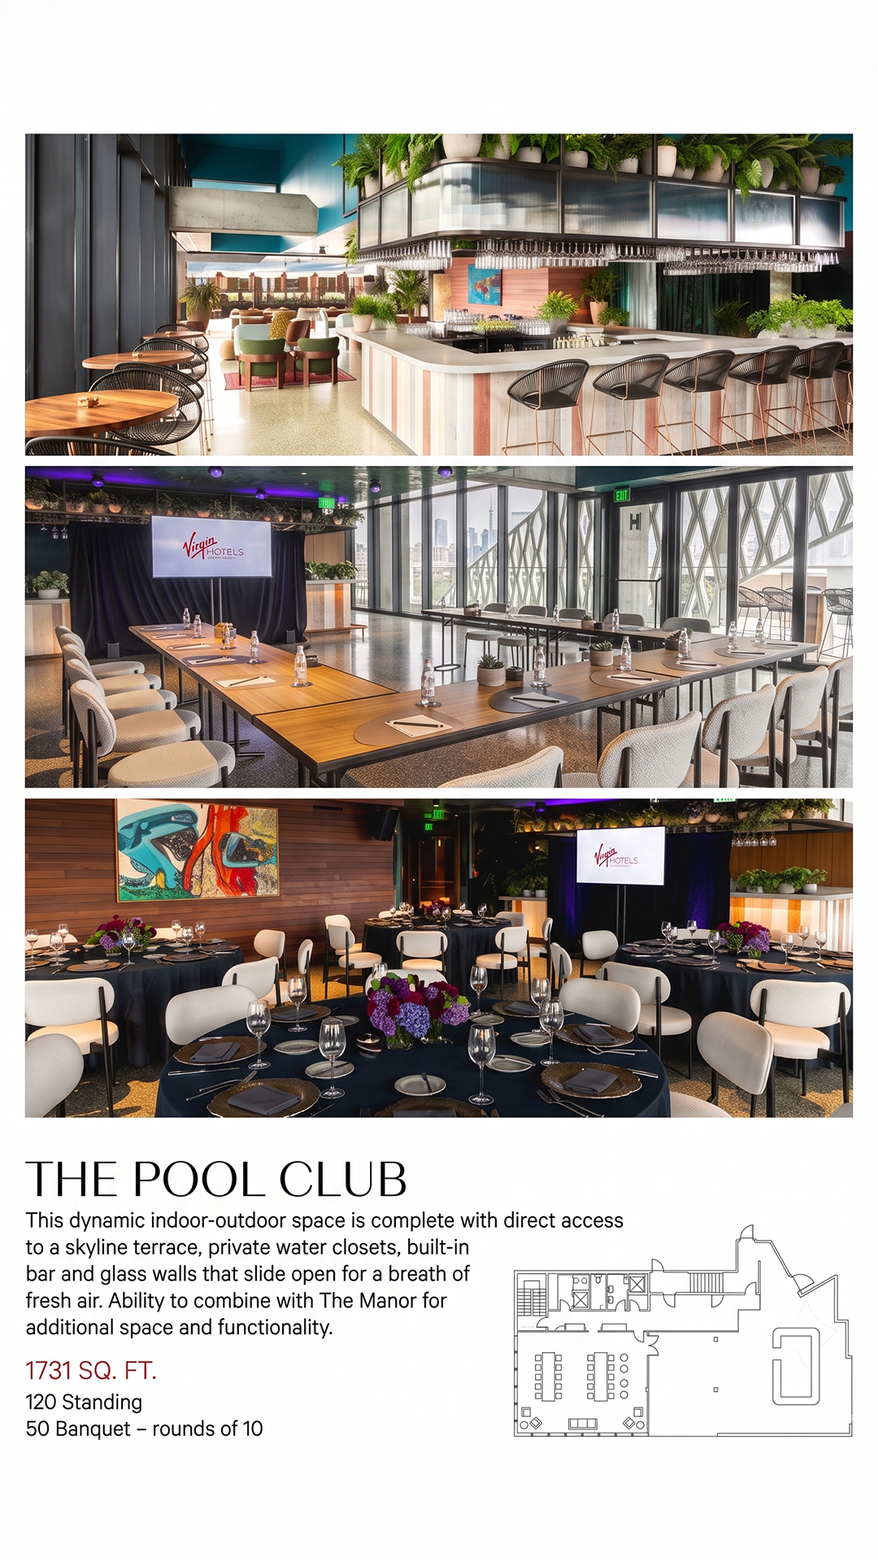
If you like to seal your deals with a view, The Manor is the space for you. Paying homage to Richard Branson’s recording studio, this space has a curved wall of windows and enjoys wraparound skyline views. The Manor can be combined with The Pool Club.
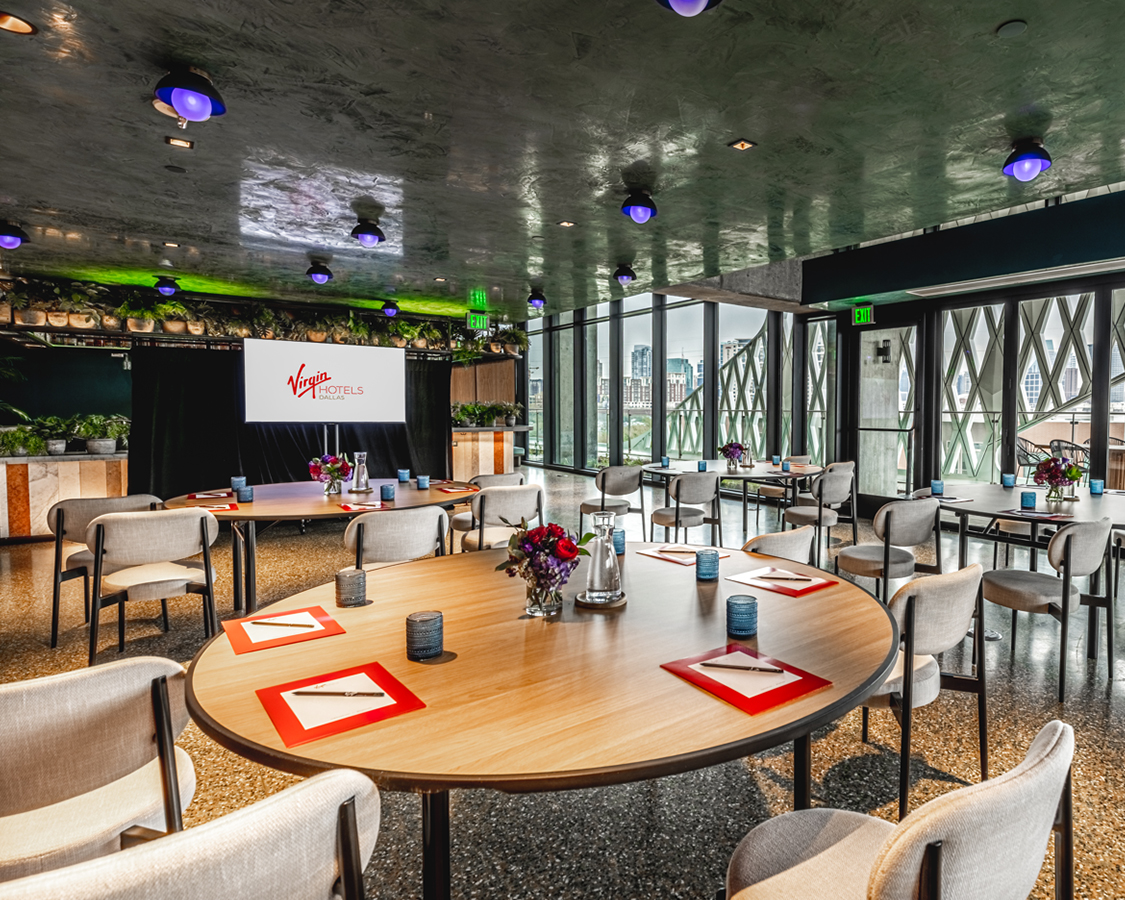
This dynamic indoor-outdoor space has it all to keep the brainstorm (or the happy hour) alive: think built-in bar, private water closets, and direct access to a skyline terrace.
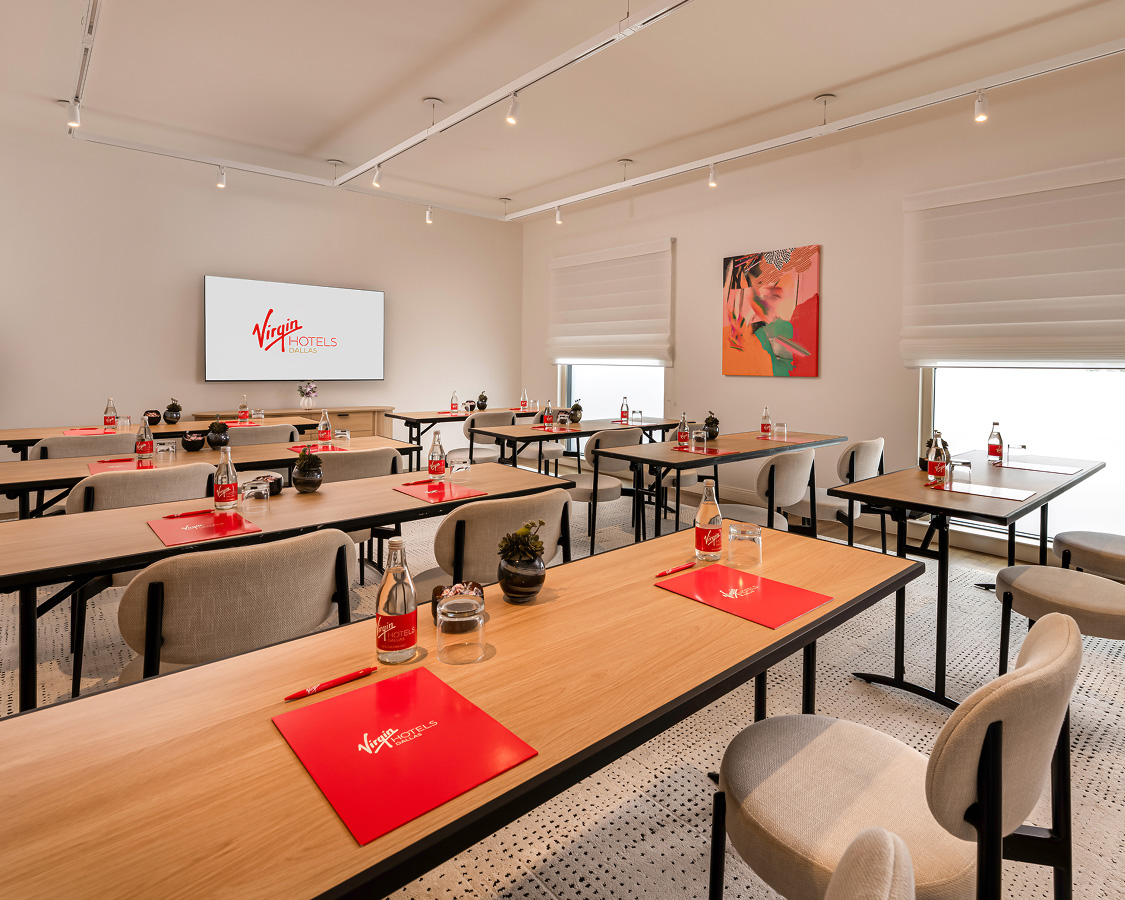
Host your posse in our largest breakout space. This design-forward layout brings your team together for serious strategic formulation, complete with advanced media plugins and an adjacent pre-function setup.
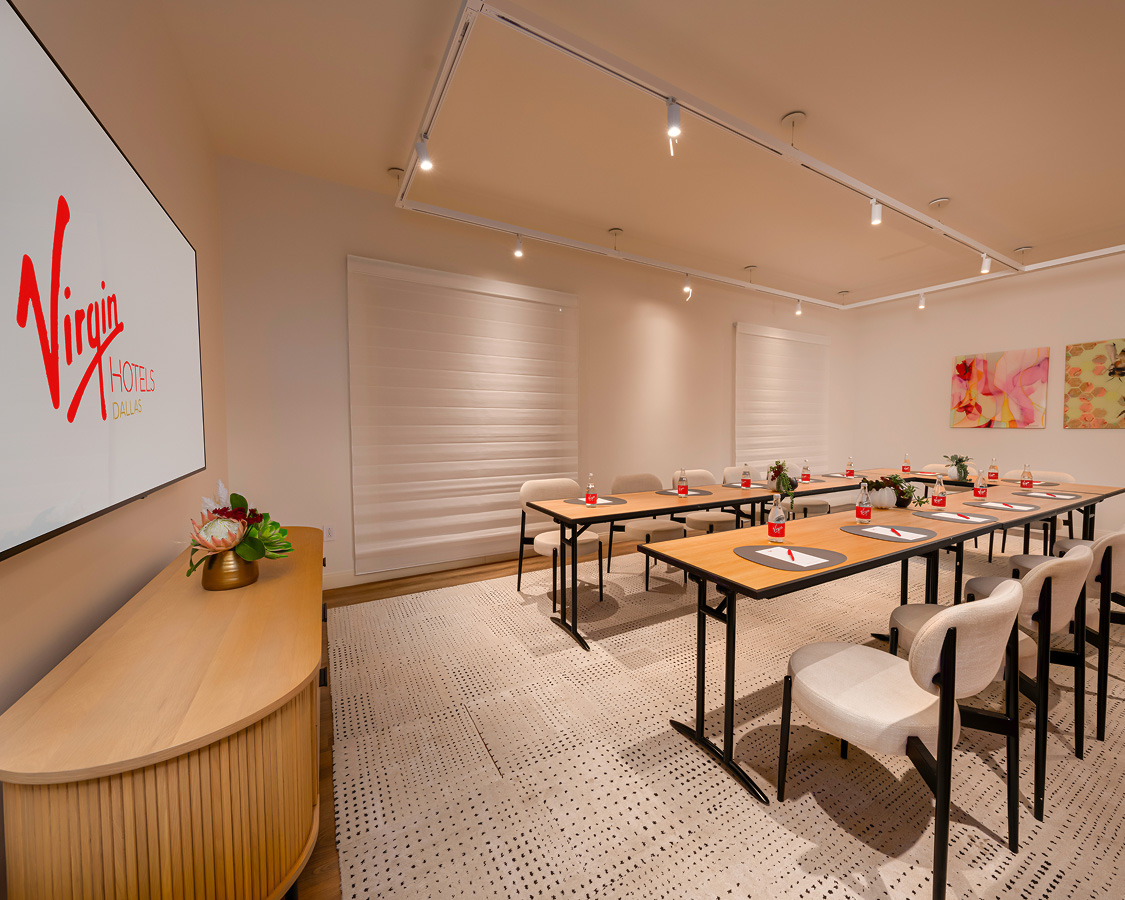
Fuel your next mindshare phase inside hyper-focused real estate. Built to keep your momentum high, this space ensures your team stays engaged with natural light streams and a private foyer footprint.
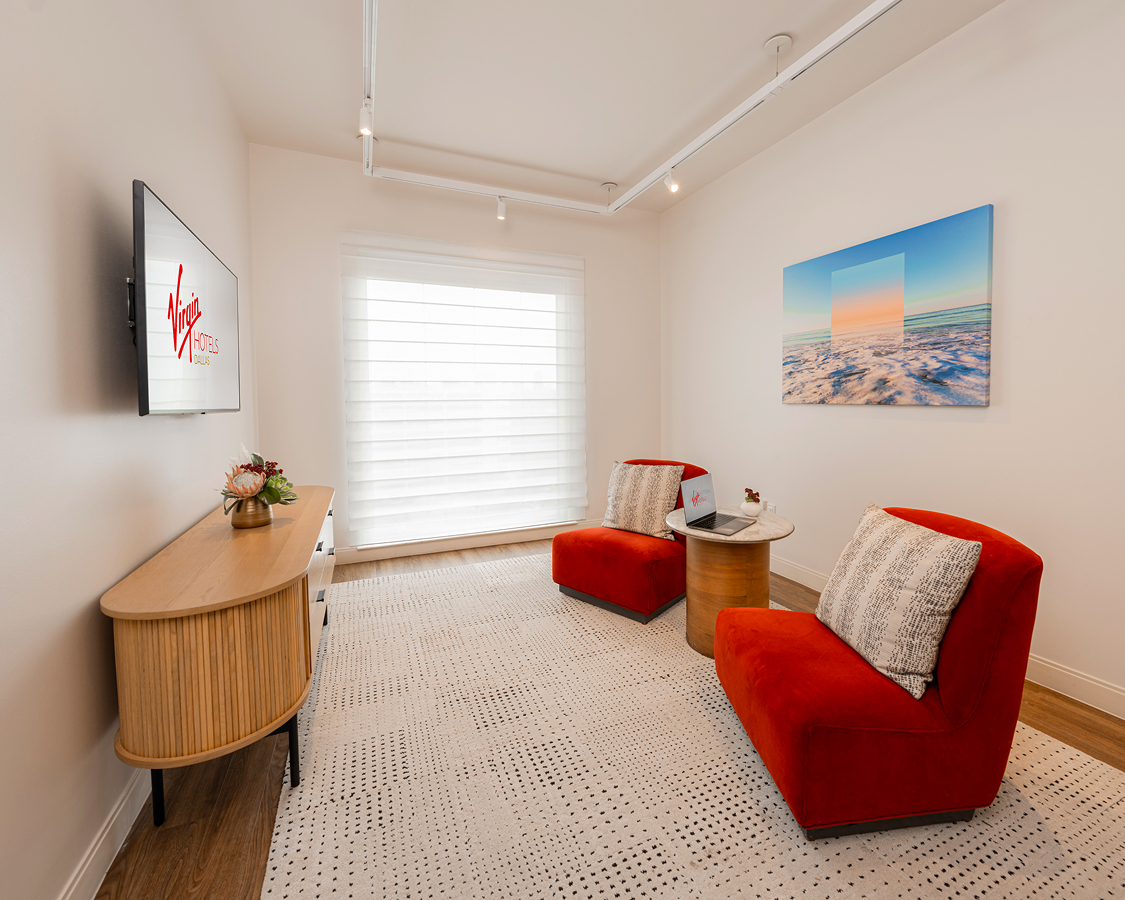
Small scale, heavy impact. This ultra-curated setup gives key players the ultimate private enclave to map blueprints, lock down tactical choices, and execute master plans in total privacy.
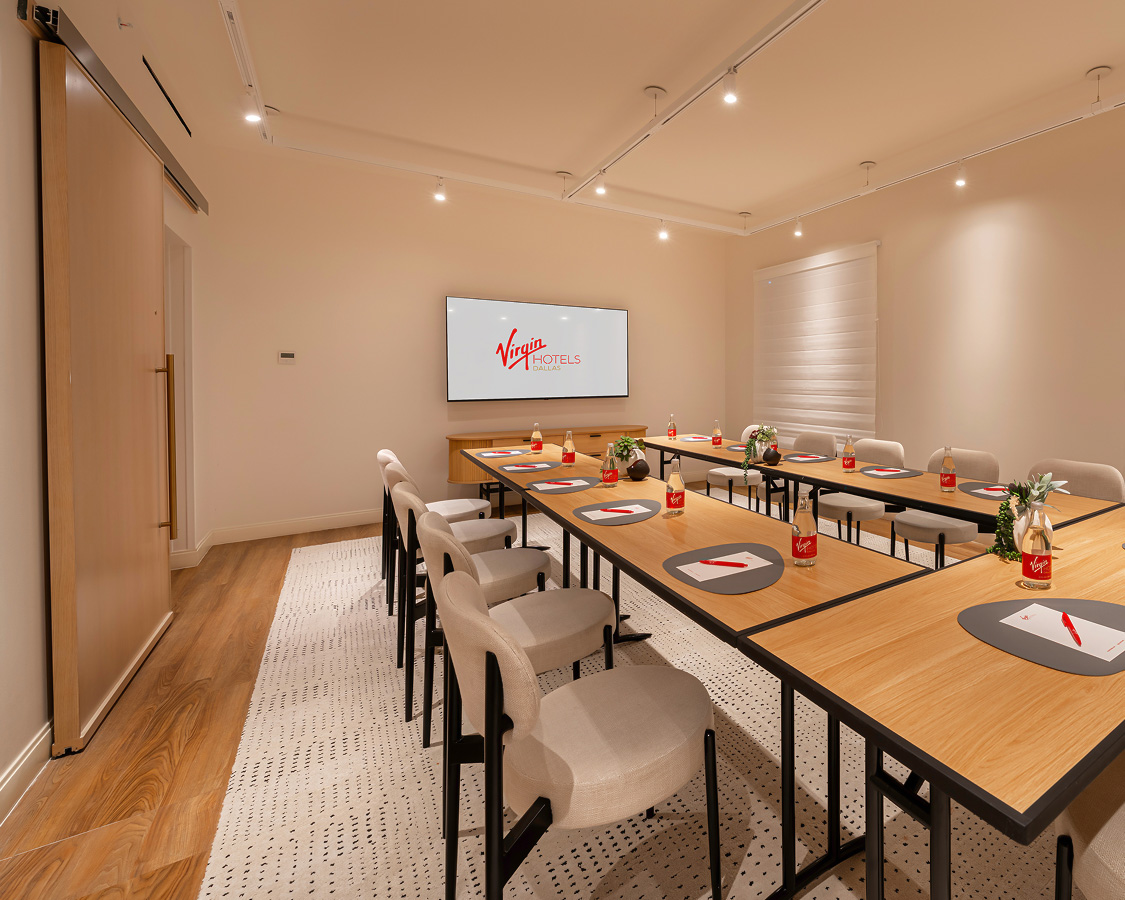
A vibrant environment engineered to keep your team completely sharp. This layout seamlessly transitions from intensive day-sprints into high-impact networking tracks with plug-and-play simplicity.